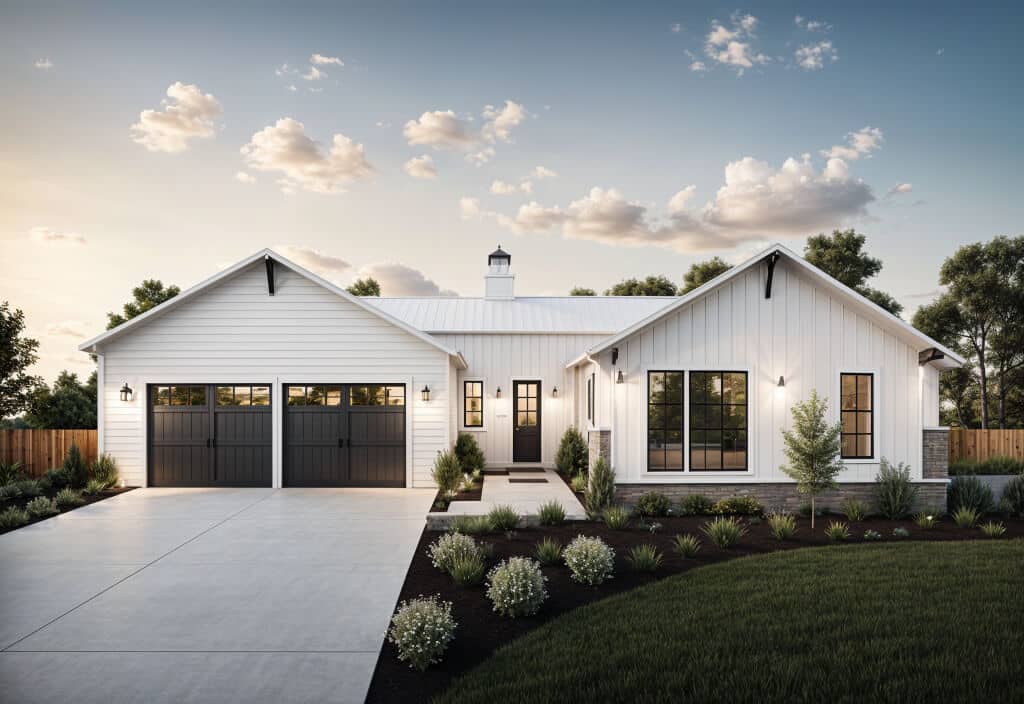
Thousand Oaks
The Thousand Oaks makes a definitive statement from the moment you arrive. This home is designed for families who appreciate the finer details, offering an expansive floor plan that manages to feel both grand and intimately connected to the outdoors.
Sophisticated Entertaining and Main Floor Luxury
The ground floor is a masterclass in open-concept design, featuring soaring spaces and specialized zones:
The Social Core: A massive great room serves as the heart of the home, featuring a warming fireplace with built-in bookshelves and three sets of French doors that open to a large covered rear patio.
The Gourmet Hub: The kitchen and dining area flow seamlessly together, highlighted by a massive central island and a large walk-in pantry. A dedicated wine room adds a layer of sophistication for the modern entertainer.
Versatile Ground Floor Wings: The main level also hosts a cozy study for quiet focus and a full en-suite guest bedroom, providing a private retreat for visitors or multi-generational living.
An Upper-Level Sanctuary of Style
The second floor is dedicated to luxury and family comfort:
The Primary Retreat: A stunning master suite features a vaulted ceiling with exposed beams, creating an atmosphere of rustic luxury. The spa-like bath includes "his and her" vanities and a massive walk-in closet.
The Kids' Wing: Three additional bedrooms provide ample space; one features a private bath, while the others share a functional Jack and Jill configuration.
The Creative Loft: A spacious upper-level loft with built-in bookshelves offers a secondary living area, perfect for a library, media space, or children's retreat.
Utility and Organization
Addressing the needs of a busy household, the generously proportioned 3-car garage accesses the home through a dedicated mudroom equipped with a built-in bench and lockers. As with any G.J. Gardner design, the Thousand Oaks is a flexible template that can be fully customized by our Design Centers to suit your unique vision and lifestyle.